Back to development
Individual residence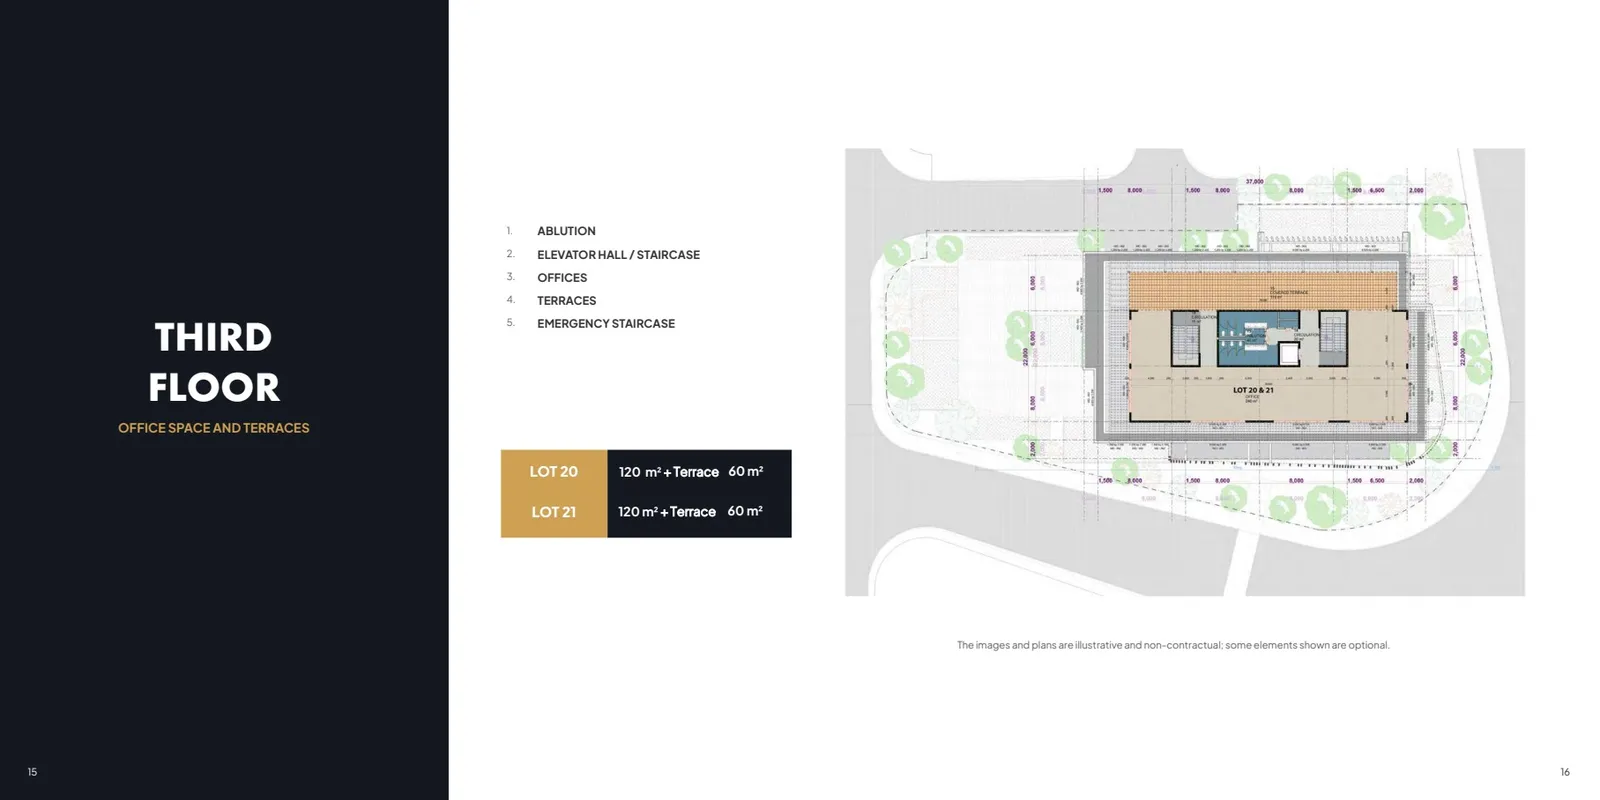 View published listing
H57
H57 Lot 20 — Third-floor office with terrace
H57 Lot 20 is a third-floor office offered for rent, distinguished by its substantial outdoor terrace allocation. The latest version 22 schedule separates 94 m² of office space from an 80 m² terrace and states that the rental price is available on request. The two areas should remain separate when comparing this unit with conventional offices on the lower floors.
The brochure places Lot 20 on the uppermost office level, around the building’s shared access core. Its earlier plan table uses a different 120 m² office and 60 m² terrace arrangement, so the latest lease plan is needed to confirm the current configuration. The 94 m² figure is retained as the schedule’s advertised office area, without assuming an independently measured net internal basis.
Common toilet facilities are provided at floor level. The project specification includes individual water points and meters, ICT pathways, controlled access and surveillance. Backup power is described for essential services, and unit floors are specified as bare concrete. A proposed tenant should therefore establish the landlord’s works, fit-out responsibilities, parking allocation and any terrace-use conditions before agreeing terms.
Cap Tamarin’s surrounding shops, restaurants, clinic and sports facilities add practical context to the working location. The newer factsheet estimates project completion in the first quarter of 2027. Lot 20 is the unit marked available for rent in the latest schedule; neighbouring Lot 21 is marked rented and is not an alternative available offer.
الوحدة السكنية
مخططات الوحدة والوسائط
الصور والمخططات والوسائط الأخرى المرتبطة بهذه الوحدة السكنية.
الصور
Project plans and media
Development image · illustrative only
A closer look
مواد المشروع
Browse the spaces, study the plans and explore the available project resources.
الصور
Queue and offer actions
Checking available actions…