Back to development
Individual residence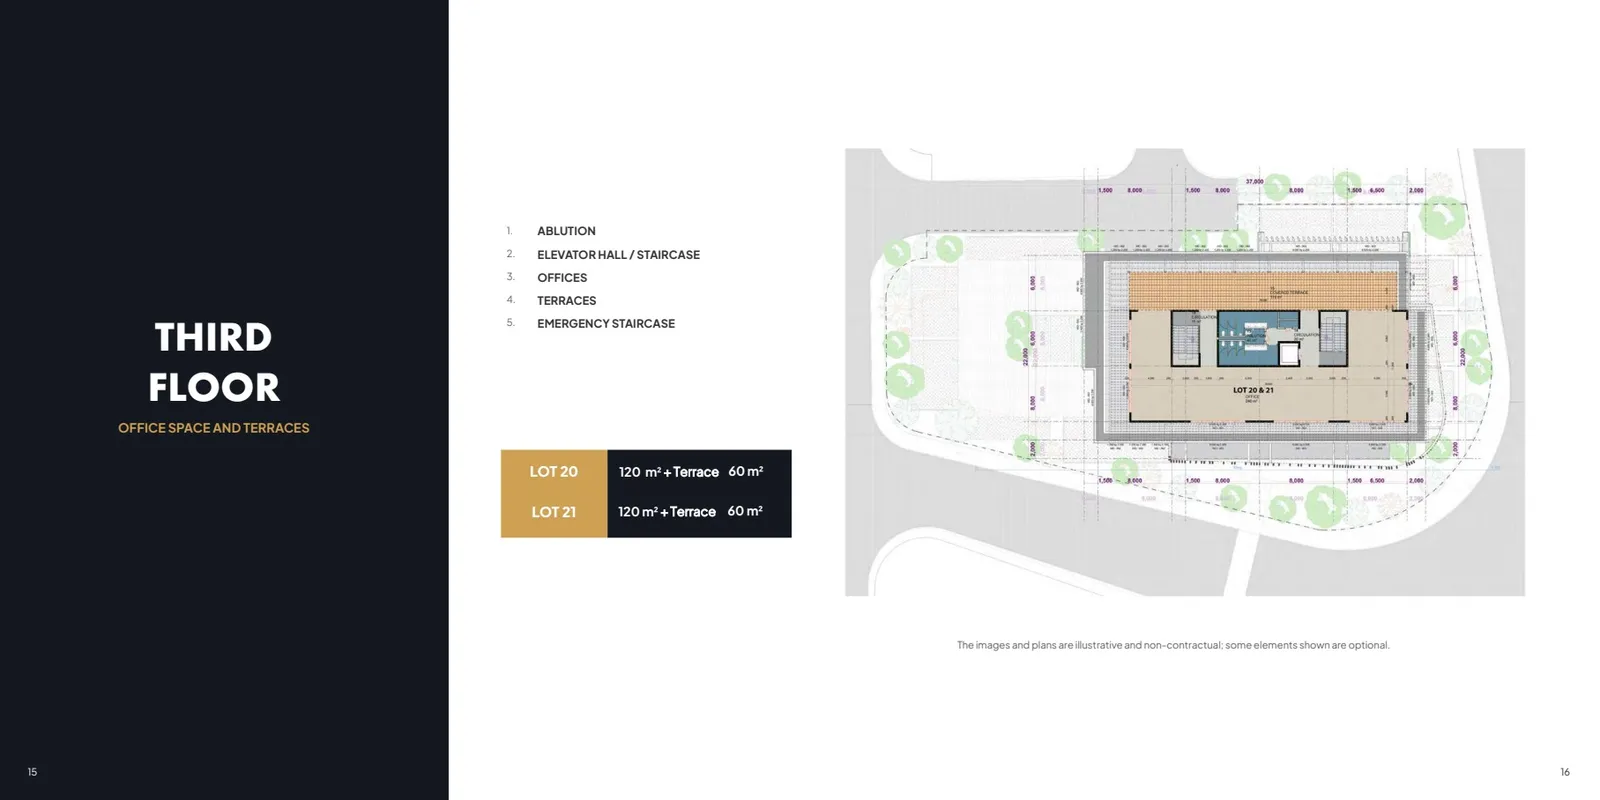
H57
H57 Lot 21 — Third-floor office with terrace
H57 Lot 21 is the third-floor office marked rented in the latest version 22 schedule. The current schedule separates 115 m² of office accommodation from a 90 m² terrace, giving the unit a substantial outdoor component distinct from the lower-floor offices.
The earlier brochure shows a different 120 m² office and 60 m² terrace arrangement. The newer schedule is the basis for the current advertised dimensions, but an updated lease plan should confirm the exact configuration. No separately verified net internal measurement, private land area or unit-specific parking count is established.
The project specification provides water points and meters for individual units, ICT pathways, controlled access and surveillance. Backup generation supports essential services. Unit floors are specified as bare concrete, so a furnished or fully fitted workplace should not be assumed from illustrative marketing images.
The wider neighbourhood includes retail, dining, healthcare and sport, while the newer H57 factsheet estimates completion in the first quarter of 2027. This record describes a rented unit and does not advertise a new lease opportunity.
الوحدة السكنية
مخططات الوحدة والوسائط
الصور والمخططات والوسائط الأخرى المرتبطة بهذه الوحدة السكنية.
الصور
Project plans and media
Development image · illustrative only
A closer look
مواد المشروع
Browse the spaces, study the plans and explore the available project resources.
الصور
Queue and offer actions
Checking available actions…