Back to development
Individual residence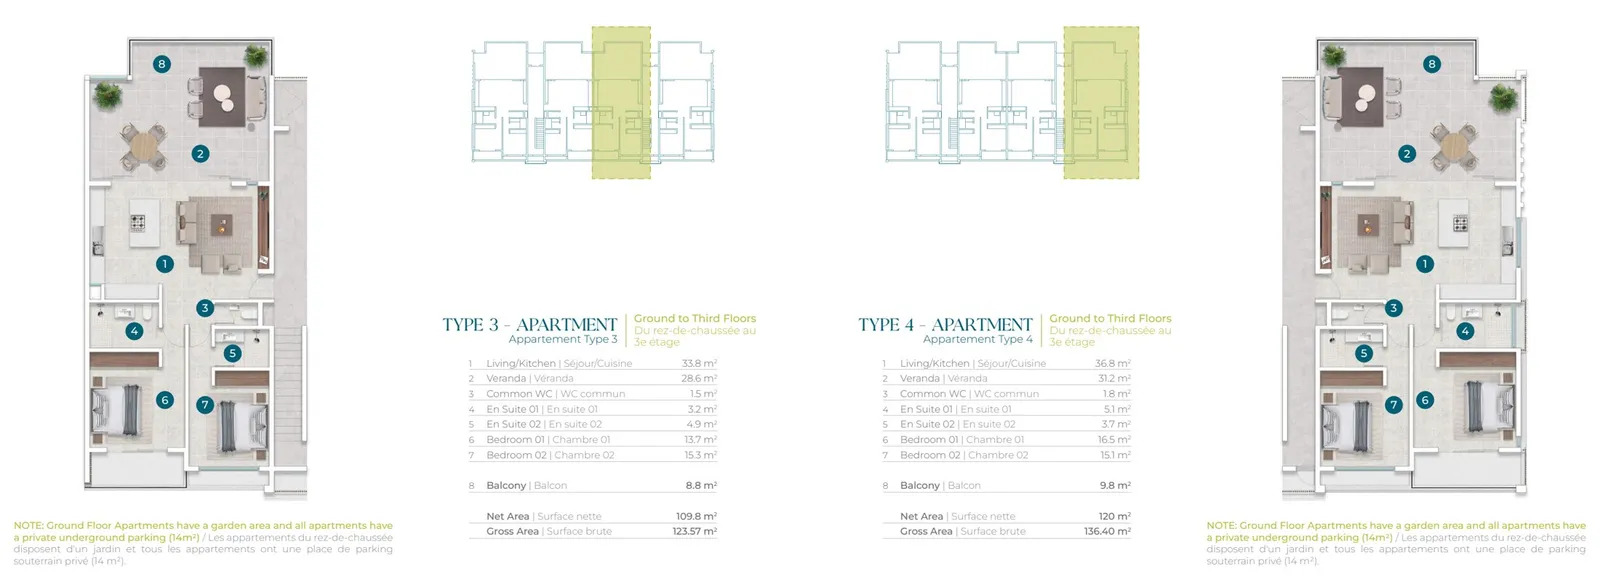
Suncoast Residences
Suncoast — Block 1 · First floor · Type 4
- 2 bedrooms
- 2 bathrooms
- 136.4 m²
Block 1 · First floor · Type 4 is one of the 32 two-bedroom apartments shown in the official Suncoast Residences brochure. This Collection locator combines the published block, floor and plan type so the home can be represented individually; it is not presented as the developer’s formal sales reference.
The Type 4 plan records 136.4 m² gross and 120 m² net. An open living and kitchen area leads to a 31.2 m² verandah, while two bedrooms each have an en-suite shower room and a separate WC serves the living area. A 9.8 m² balcony extends the bedroom side of the layout. This elevated position follows the same type plan as its stack, without the ground-floor garden allocation.
The brochure assigns one 14 m² underground parking space to every standard apartment. It also specifies fitted kitchens with quartz worktops, oven, hob and dishwasher, fitted bedroom cupboards, split air conditioning in both bedrooms, common water storage and lift service. Final finishes and measurements remain subject to the contract and the brochure’s change notice.
Residents share the 12-metre pool, shaded kiosk, landscaped grounds, gated entrance and common-area CCTV. Cap Tamarin’s shops, school, healthcare, food and sports facilities sit in the surrounding neighbourhood and keep their own access terms. No asking price or live availability is attached to this plan position without a dated stock schedule.
The residence
Residence plans and media
Images, plans and other media attached to this residence.
Gallery
Project plans and media
Development image · illustrative only
A closer look
Explore the development
Browse the spaces, study the plans and explore the available project resources.
Gallery
Queue and offer actions
Checking available actions…