Back to development
Individual residence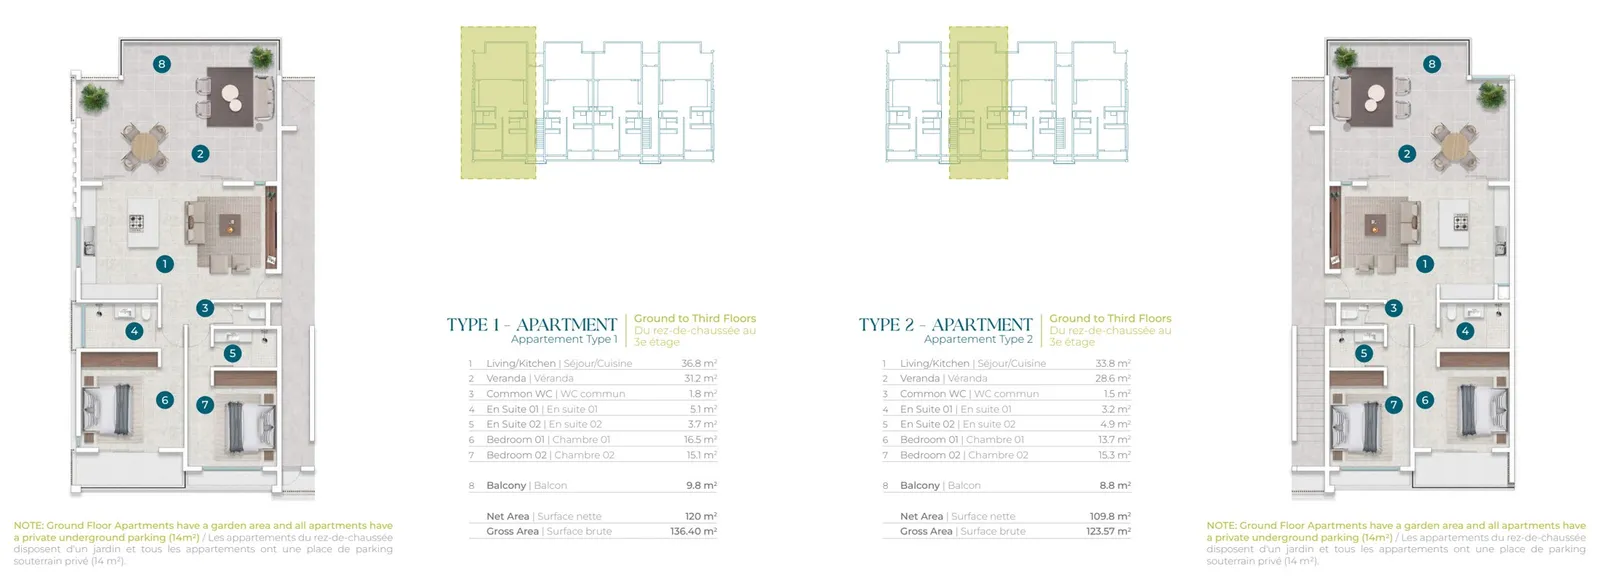
Suncoast Residences
Suncoast — Block 1 · Third floor · Type 1
- 2 bedrooms
- 2 bathrooms
- 136.4 m²
Block 1 · Third floor · Type 1 occupies the outer plan position in the first Suncoast building, as traced in the brochure’s repeated floor plate. The locator is an editorial way to distinguish a real plan position where the sales brochure does not publish formal unit codes.
This third-floor position is the top level of conventional apartments, with the penthouse storey above. At 136.4 m² gross, the plan provides 120 m² net, including a 36.8 m² living/kitchen room, a 31.2 m² verandah and a 9.8 m² bedroom-side balcony. Both bedrooms have their own shower room, and a separate WC is positioned off the arrival zone. The arrangement keeps the social space and outdoor living together while the bedrooms occupy the quieter side of the plan.
One 14 m² underground parking bay is assigned to each standard apartment in the brochure. Published equipment includes a quartz-topped fitted kitchen with oven, hob and dishwasher, built-in bedroom cupboards, split air conditioning, lift access and common backup services. Furnishings in the renders are illustrative and the signed specification takes priority.
The residence is organised around a 12-metre communal pool and shaded kiosk, with controlled entry, CCTV to common areas and planted grounds. The address benefits from the surrounding Cap Tamarin district without turning its shops, clubs or services into private project amenities. This page carries no live price or availability claim until a current stock sheet identifies one.
住宅
住宅平面图与媒体
与此住宅关联的图片、平面图及其他媒体。
照片
Project plans and media
Development image · illustrative only
A closer look
项目资料
Browse the spaces, study the plans and explore the available project resources.
照片
Queue and offer actions
Checking available actions…