Back to development
Individual residence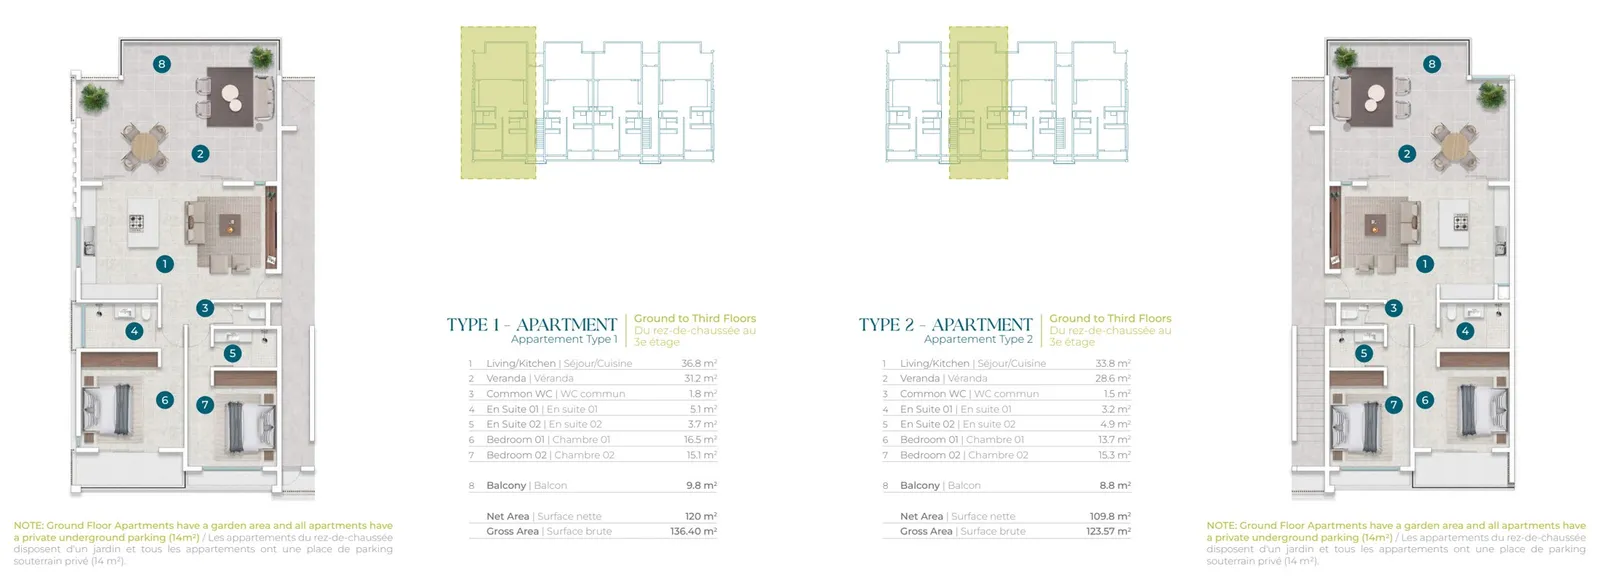
Suncoast Residences
Suncoast — Block 2 · First floor · Type 2
- 2 bedrooms
- 2 bathrooms
- 123.57 m²
Block 2 · First floor · Type 2 is the first elevated residence in its Type 2 stack within Suncoast’s second building. Collection uses the block, level and plan type as a transparent locator because the public brochure does not disclose official sales references for the 32 apartments.
Type 2 uses the compact plan at an inner position, with the kitchen and living room opening directly to the broad verandah. The residence measures 123.57 m² gross and 109.8 m² net, with a 33.8 m² open living/kitchen room. It follows the same architectural stack as the garden residence below, with a 28.6 m² verandah and 8.8 m² balcony but no ground-floor garden allocation. Both bedrooms are en suite and an additional WC serves guests.
The plan is paired with one 14 m² underground parking space. The brochure also describes two lifts per building, fitted kitchens with quartz worktops and key appliances, bedroom cupboards, split air conditioning, common water storage and a standby generator. Dimensions and finishes remain subject to the executed contract.
From the apartment, residents share the central 12-metre pool, shaded relaxation area, landscaping and controlled common access. Cap Tamarin’s broader shops, school, medical, dining and sports offer sits nearby under separate operating arrangements. No price, reservation or availability status is inferred for this residence without dated developer stock evidence.
住宅
住宅平面图与媒体
与此住宅关联的图片、平面图及其他媒体。
照片
Project plans and media
Development image · illustrative only
A closer look
项目资料
Browse the spaces, study the plans and explore the available project resources.
照片
Queue and offer actions
Checking available actions…