Back to development
Individual residence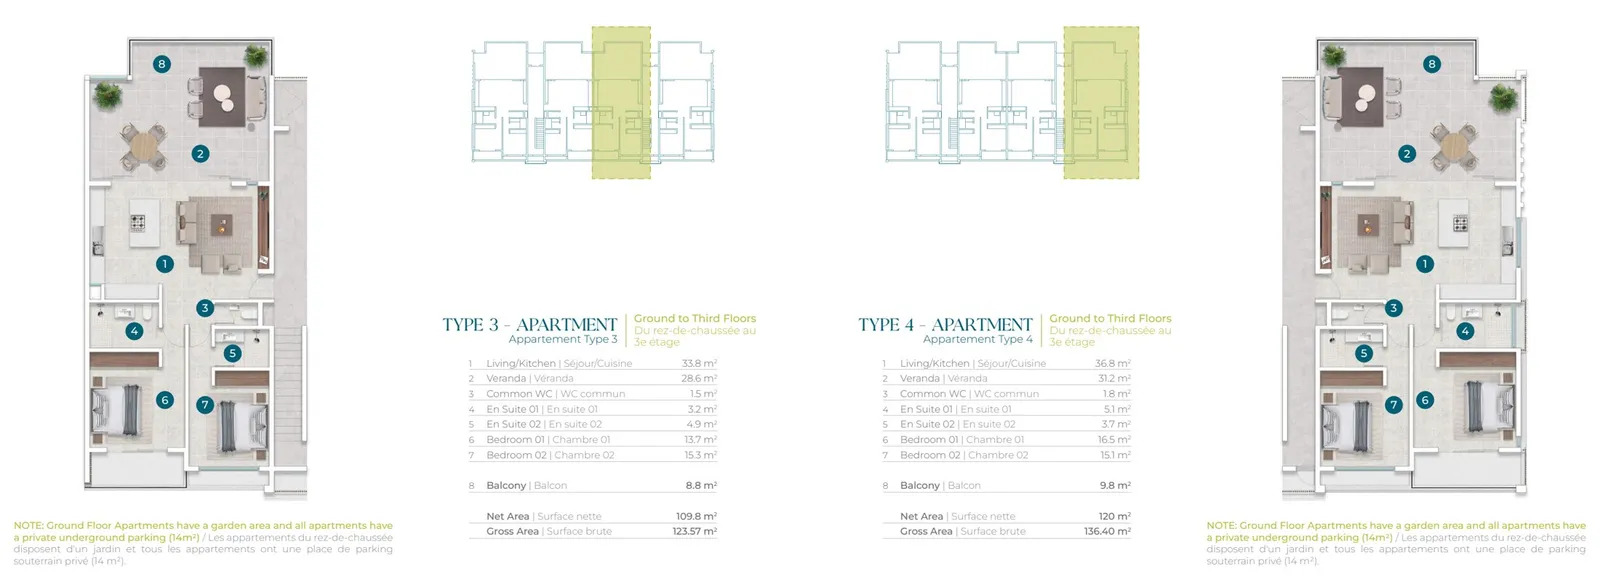
Suncoast Residences
Suncoast — Block 2 · Third floor · Type 4
- 2 bedrooms
- 2 bathrooms
- 136.4 m²
Block 2 · Third floor · Type 4 completes the apartment floor plate at the opposite outer end with the larger Type 4 plan. Its third-floor level is the final standard residential storey before the penthouse floor. The block-floor-type wording is Collection’s evidence-based locator, since no official unit number is visible in the source brochure.
The published schedule records 136.4 m² gross and 120 m² net, including a 36.8 m² living/kitchen room, 31.2 m² verandah and 9.8 m² balcony. The two bedrooms are each paired with an en-suite shower room, and a third WC is accessible from the entrance area. The kitchen and social space read as one continuous room, keeping the principal outdoor area connected to daily living.
A private 14 m² underground parking bay is specified for every standard apartment. Common building provisions include lifts, a generator, water storage and a wastewater treatment plant; internal specifications include air conditioning to bedrooms, fitted cupboards and a quartz-topped kitchen with oven, hob and dishwasher. These particulars are brochure evidence, not a substitute for the final contract.
Suncoast’s two blocks share the pool, kiosk, landscaped centre, gated access and common-area CCTV. The Cap Tamarin neighbourhood adds nearby services without making them part of the residence’s private common property. A dated stock sheet is still required before Collection can attach a sale price or claim that this residence is available.
The residence
Residence plans and media
Images, plans and other media attached to this residence.
Gallery
Project plans and media
Development image · illustrative only
A closer look
Explore the development
Browse the spaces, study the plans and explore the available project resources.
Gallery
Queue and offer actions
Checking available actions…