Back to development
Individual residence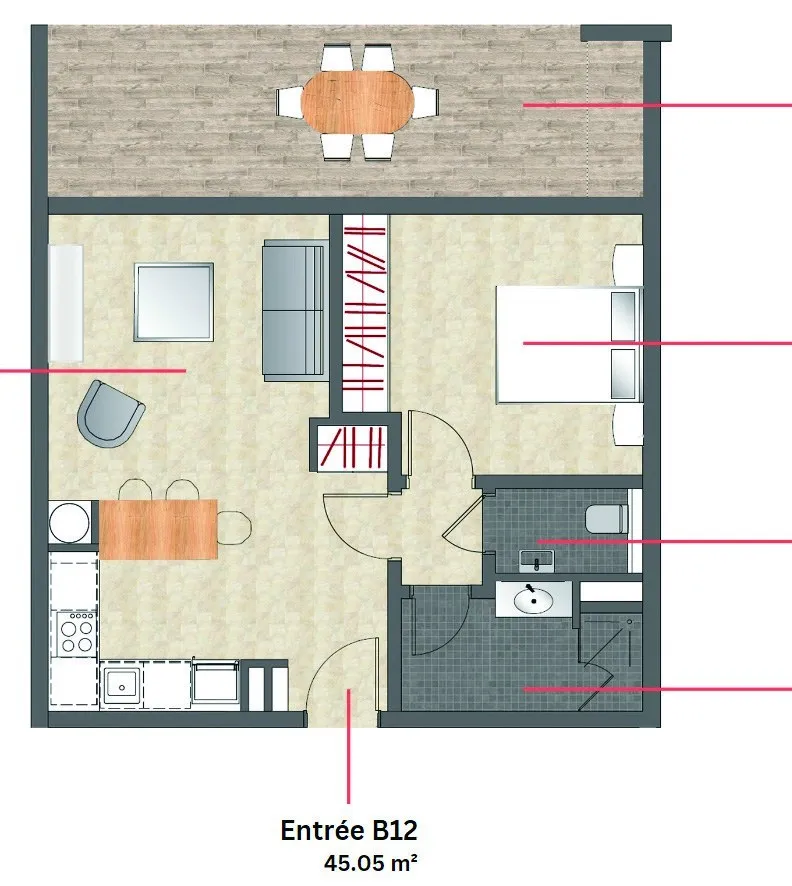
Cosy Bay
Cosy Bay B12 — One-bedroom apartment
- 1 bedroom
- 1 bathroom
- 45.05 m²
Cosy Bay B12 is the one-bedroom residence explicitly identified in the public sales brochure. Its numbered plan gives the apartment a 45.05 m² internal schedule at the entrance and a separate 16.43 m² terrace. Collection uses the published B12 reference as the unit identity; no other apartment number is inferred from its layout.
The plan brings the kitchen, dining and sitting areas into a 24.36 m² open room facing the terrace. The bedroom measures 12.15 m² and sits beside a 4.41 m² shower room, with an additional guest WC off the entrance. Storage is integrated into the bedroom and arrival zone. Rendered interiors show a timber-led tropical palette and direct terrace connection, but furniture, decorative packages and depicted outlooks remain illustrative.
At project level, Cosy Bay provides controlled access, landscaped gardens, a communal pool and underground parking. The general brochure says each home has one or two parking spaces, but it does not allocate a count to B12, so this page leaves that field unclaimed. The residence forms part of the 48-apartment scheme within Cap Tamarin, close to the wider district’s shops, food, education, healthcare and sport.
The official project page indicates estimated delivery in 2027. A dated stock sheet is still required to confirm B12’s current price, reservation status, parking bay and contractual specification. This page therefore documents the plan without presenting a live sale offer.
الوحدة السكنية
مخططات الوحدة والوسائط
الصور والمخططات والوسائط الأخرى المرتبطة بهذه الوحدة السكنية.
الصور
Project plans and media
Development image · illustrative only
A closer look
مواد المشروع
Browse the spaces, study the plans and explore the available project resources.
الصور
Queue and offer actions
Checking available actions…