Back to development
Individual residence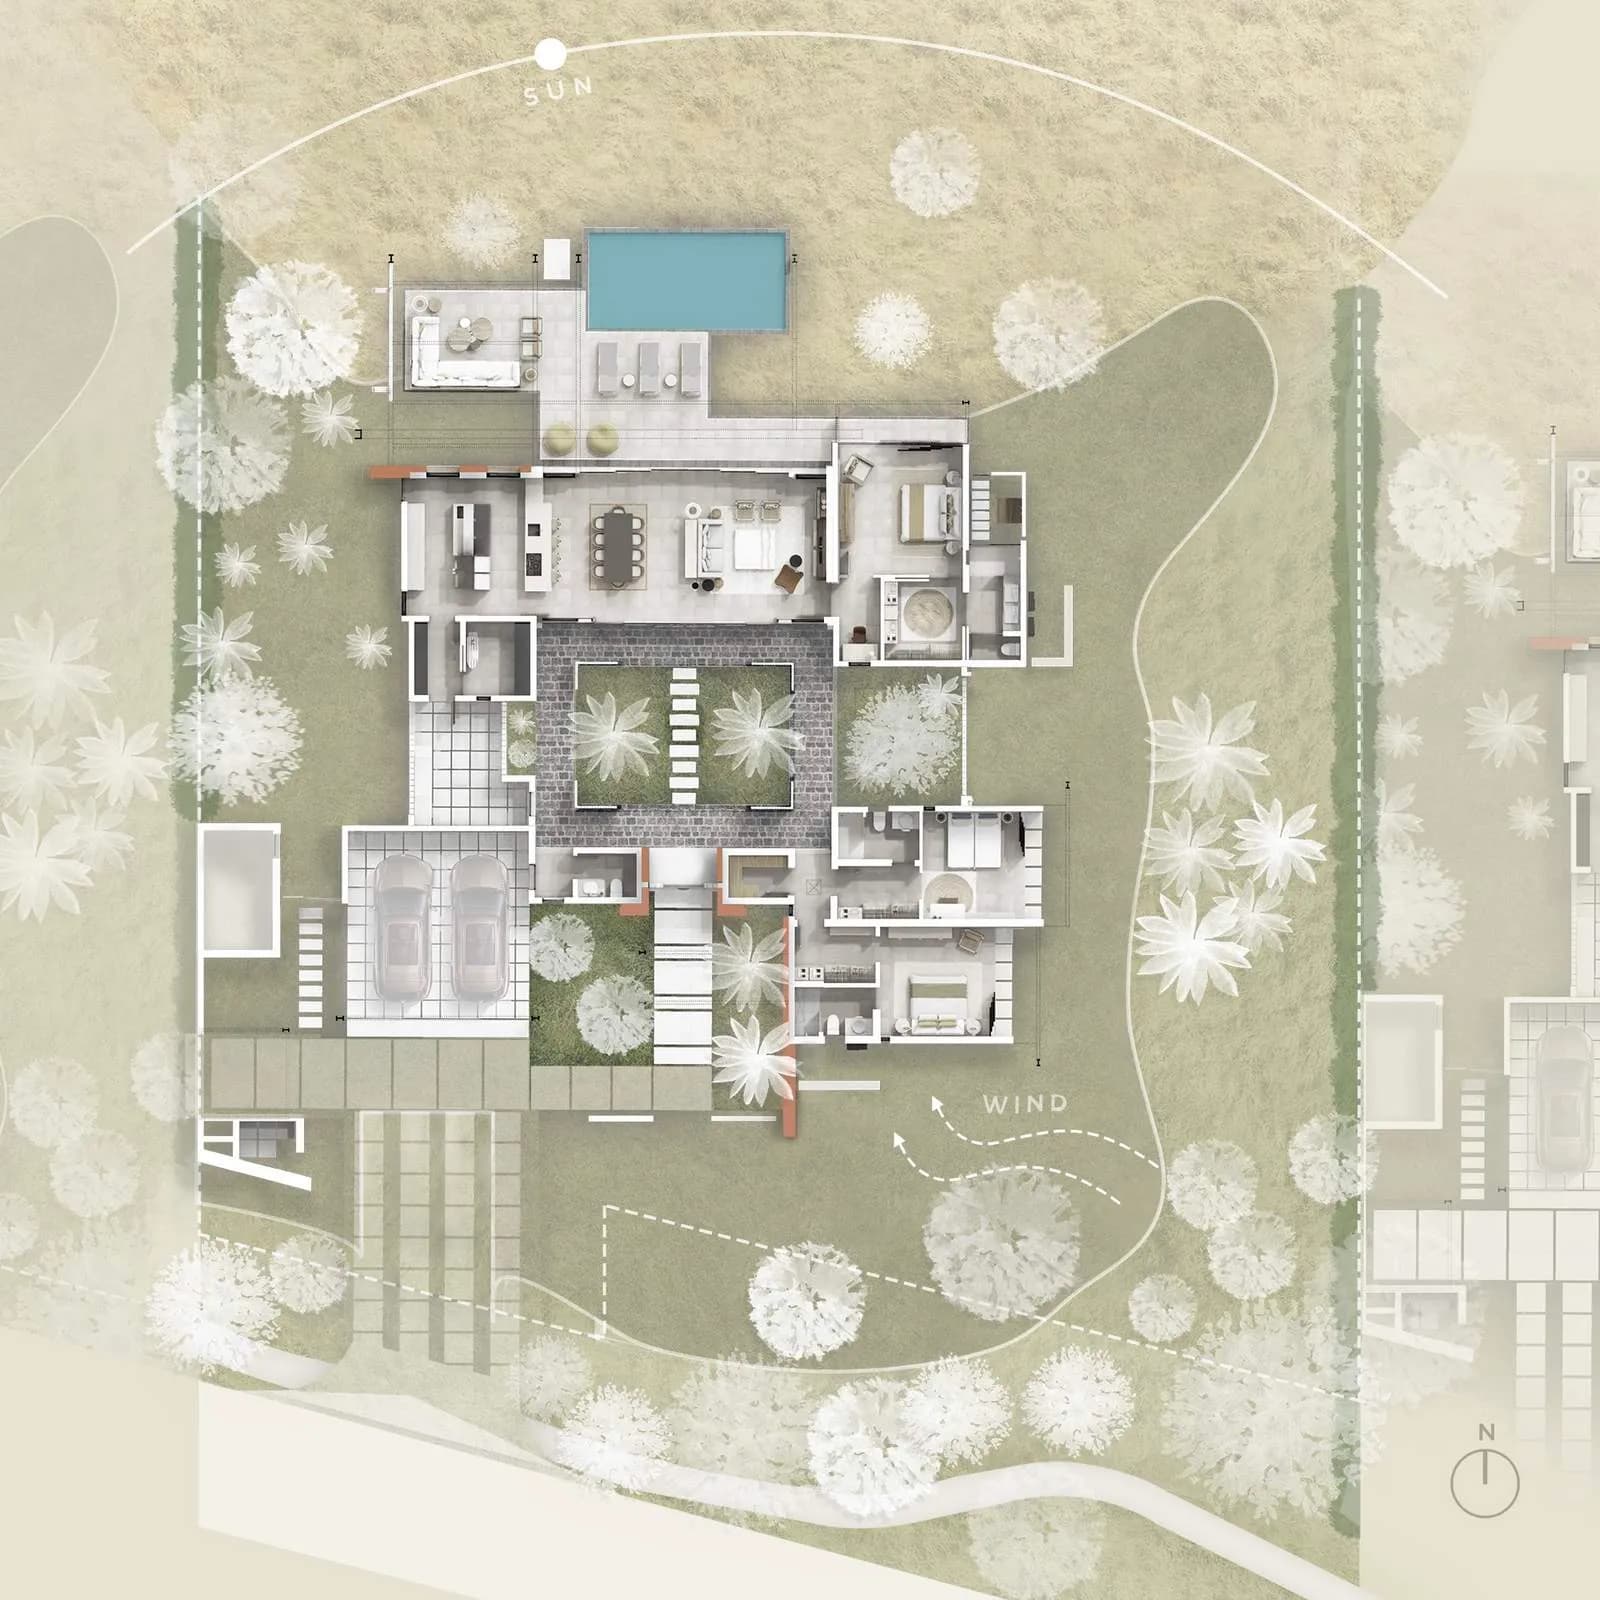 View published listing
Harmonie Golf & Beach Estate
Harmonie Villa N51 — Lot 51
- 3 bedrooms
- 3 bathrooms
- 469 m²
Harmonie Villa N51 is a specified resale villa within the golf and beach estate at Les Salines, Rivière Noire. Its agent describes an elevated 1,660 m² plot with an ocean outlook and a three-bedroom, three-suite home configured with selected extras. The published 469 m² gross built area includes options beyond the standard Villa N concept, among them a 30.2 m² family room. A central planted patio brings light into the shared spaces and connects the interior with the garden.
The listing also describes an infinity pool, gazebo, 40 m² garage, pantry, utility rooms and wine cellar, with a Typik interior finish. These additions make N51 a useful example of how an individual Harmonie home can depart from the base design. The official Villa N render and 401 m² type plan illustrate the architectural family; they are not an as-built record of this villa. Buyers should request the approved lot plan, specification, title details, handover position and inclusions before relying on any illustration or area comparison.
Source: Gadait International, Villa N51 listing, reviewed 8 October 2026: https://gadait-international.com/fr/villa-n51-a-harmonie-golf-and-beach-estate-vue-mer-full-options-et-livraison-immi/. Current price and availability await Semaris validation.
الوحدة السكنية
مخططات الوحدة والوسائط
الصور والمخططات والوسائط الأخرى المرتبطة بهذه الوحدة السكنية.
الصور
Project plans and media
Development image · illustrative only
A closer look
مواد المشروع
Browse the spaces, study the plans and explore the available project resources.
الصور
Queue and offer actions
Checking available actions…