Back to development
Individual residence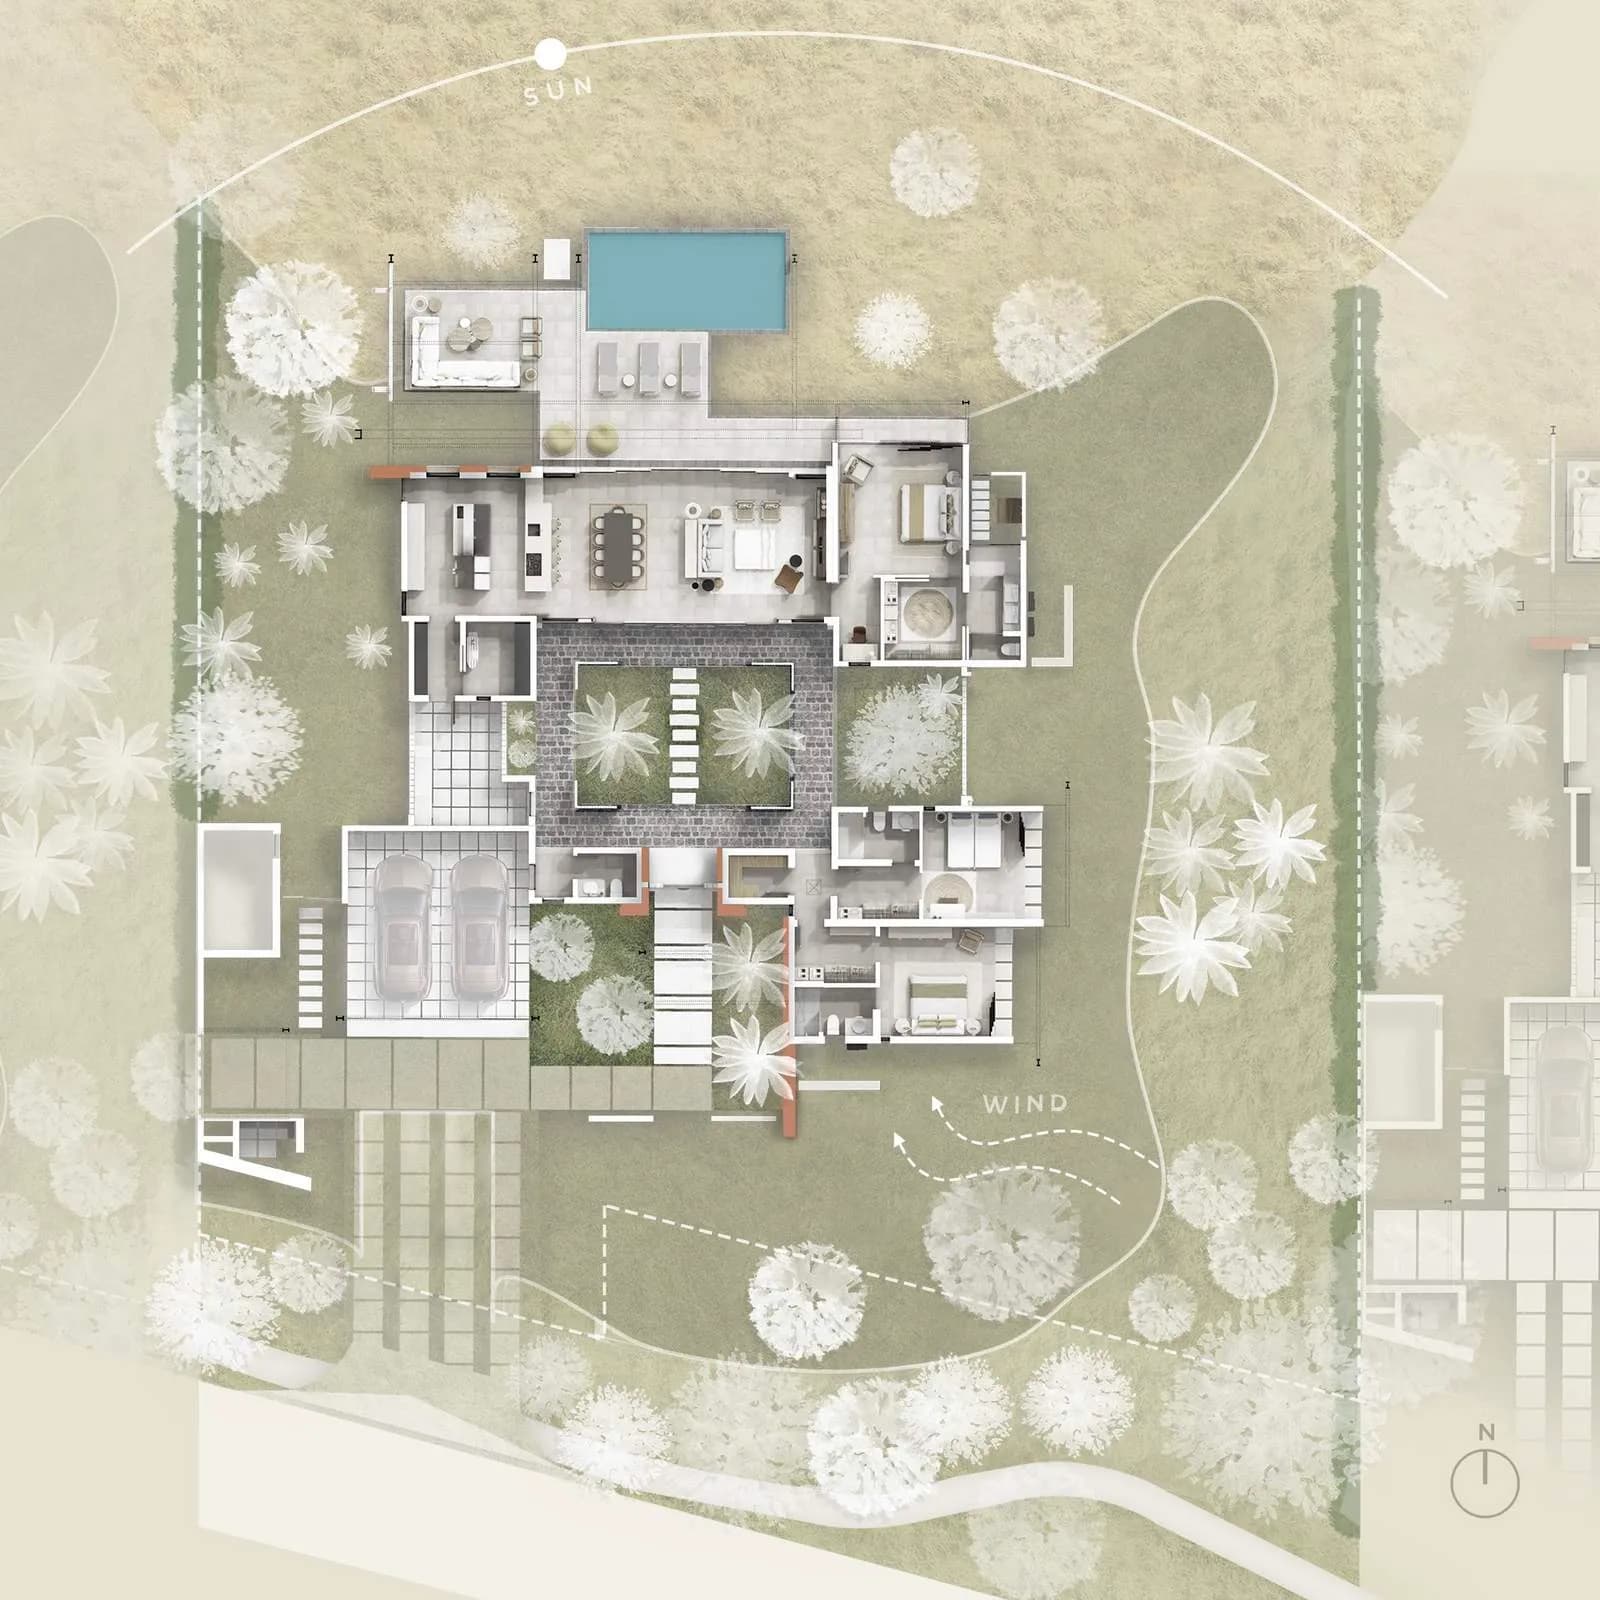 View published listing
Harmonie Golf & Beach Estate
Harmonie Villa N — Lot N-61
- 3 bedrooms
- 3 bathrooms
- 401 m²
Harmonie Villa N lot N-61 is an identified three-suite home on an agent-reported 1,640 m² plot in the Les Salines estate near Rivière Noire. Its north-facing Villa N design centres on a planted patio and opens living, dining and kitchen areas towards the garden. The arrangement belongs to Harmonie’s wider bioclimatic programme, which uses orientation, shade and natural ventilation to respond to the climate of Mauritius’s west coast.
The public listing displays 401 m², while Semaris’s type material uses that figure for Villa N built-up area. Because the agent calls it interior area, a buyer should ask for the approved schedule separating treated floor area, covered terraces and gross built area. N-61 also needs its own plan and specification to establish the installed pool, energy options, finishes and precise outlook. The attached official Villa N design image and type drawing help visualise the architectural idea; neither verifies the finished condition of this particular lot. Golf and beach-related privileges are governed by the estate terms rather than by the lot number alone.
Source: Gadait International N-61 listing, reviewed 8 October 2026: https://gadait-international.com/en/prestigious-villas-in-mauritius-with-golf-and-beach-access/. Current price and availability are pending Semaris validation.
The residence
Residence plans and media
Images, plans and other media attached to this residence.
Gallery
Project plans and media
Development image · illustrative only
A closer look
Explore the development
Browse the spaces, study the plans and explore the available project resources.
Gallery
Queue and offer actions
Checking available actions…