Back to development
Individual residence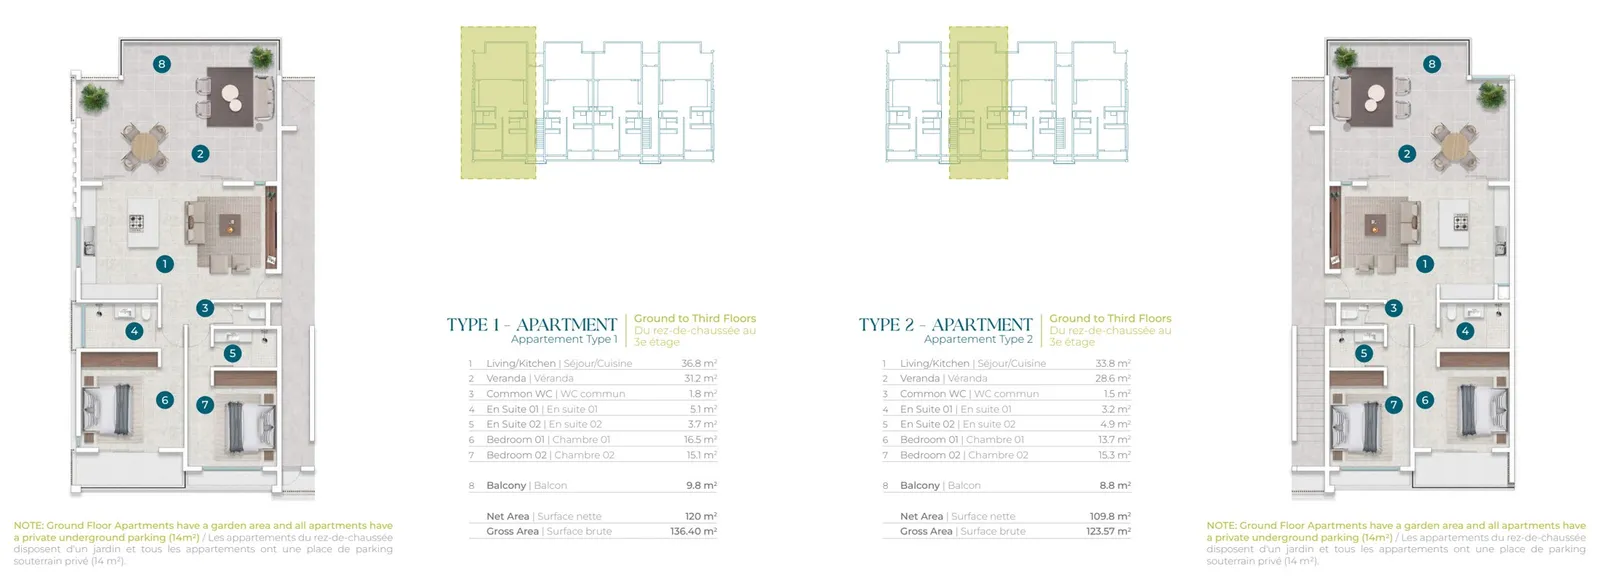
Suncoast Residences
Suncoast — Block 2 · Third floor · Type 1
- 2 bedrooms
- 2 bathrooms
- 136.4 m²
At the first outer end of Block 2’s floor plate, Block 2 · Third floor · Type 1 follows the generous Type 1 plan. Its third-floor level is the final standard residential storey before the penthouse floor. The block-floor-type wording is Collection’s evidence-based locator, since no official unit number is visible in the source brochure.
The published schedule records 136.4 m² gross and 120 m² net, including a 36.8 m² living/kitchen room, 31.2 m² verandah and 9.8 m² balcony. The two bedrooms are each paired with an en-suite shower room, and a third WC is accessible from the entrance area. The kitchen and social space read as one continuous room, keeping the principal outdoor area connected to daily living.
A private 14 m² underground parking bay is specified for every standard apartment. Common building provisions include lifts, a generator, water storage and a wastewater treatment plant; internal specifications include air conditioning to bedrooms, fitted cupboards and a quartz-topped kitchen with oven, hob and dishwasher. These particulars are brochure evidence, not a substitute for the final contract.
Suncoast’s two blocks share the pool, kiosk, landscaped centre, gated access and common-area CCTV. The Cap Tamarin neighbourhood adds nearby services without making them part of the residence’s private common property. A dated stock sheet is still required before Collection can attach a sale price or claim that this residence is available.
住宅
住宅平面图与媒体
与此住宅关联的图片、平面图及其他媒体。
照片
Project plans and media
Development image · illustrative only
A closer look
项目资料
Browse the spaces, study the plans and explore the available project resources.
照片
Queue and offer actions
Checking available actions…