Back to development
Individual residence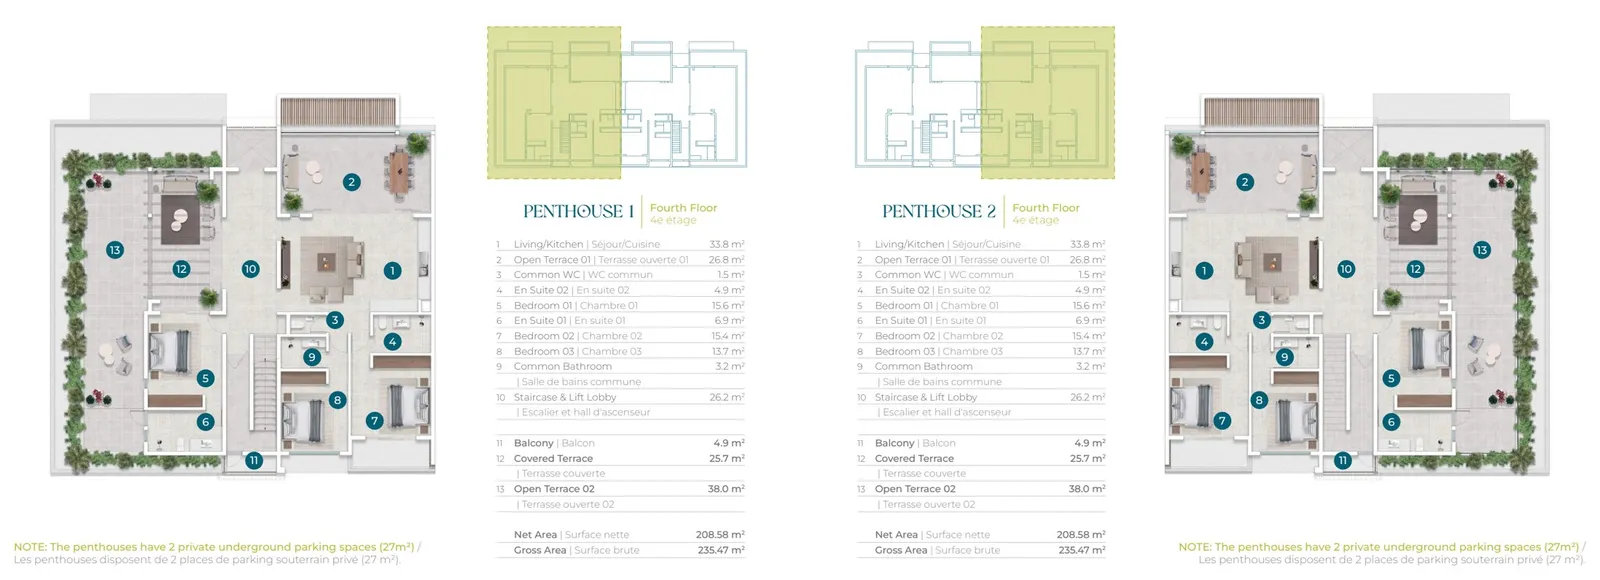
Suncoast Residences
Suncoast — Block 1 · Fourth floor · Penthouse 1
- 3 bedrooms
- 3 bathrooms
- 235.47 m²
Block 1 · Fourth floor · Penthouse 1 is the three-bedroom rooftop residence at one end of the rooftop floor plate in the first residential block. The official brochure shows the same two penthouse plans repeated across the two Suncoast buildings, producing four penthouses in total. Collection’s locator distinguishes the real plan position while making clear that it is not an official sales code.
The plan records 235.47 m² gross and 208.58 m² net. A 33.8 m² living and kitchen room opens towards a 25.7 m² covered terrace and two additional open terraces of 26.8 m² and 38 m². Three bedrooms, two en-suite shower rooms, a shared bathroom, a 4.9 m² balcony and a private stair-and-lift lobby complete the schedule. Penthouse 1 mirrors the other rooftop arrangement, so its circulation and terrace placement are reversed.
The brochure assigns two private underground parking spaces totalling 27 m² and private lift access to each penthouse. Its common specification includes a fitted quartz-topped kitchen with oven, hob and dishwasher, air conditioning to the bedrooms, fitted cupboards, common backup power and water storage. Rendered furniture and landscaping remain illustrative, and contractual documents govern final finishes and measured areas.
The penthouse shares Suncoast’s gated setting, 12-metre pool, shaded kiosk, landscaped grounds and common-area CCTV. Cap Tamarin’s surrounding shops, education, healthcare, dining and sport are nearby but separately operated. No current asking price or availability is published on this record until supported by a dated unit schedule.
住宅
住宅平面图与媒体
与此住宅关联的图片、平面图及其他媒体。
照片
Project plans and media
Development image · illustrative only
A closer look
项目资料
Browse the spaces, study the plans and explore the available project resources.
照片
Queue and offer actions
Checking available actions…