Back to development
Individual residence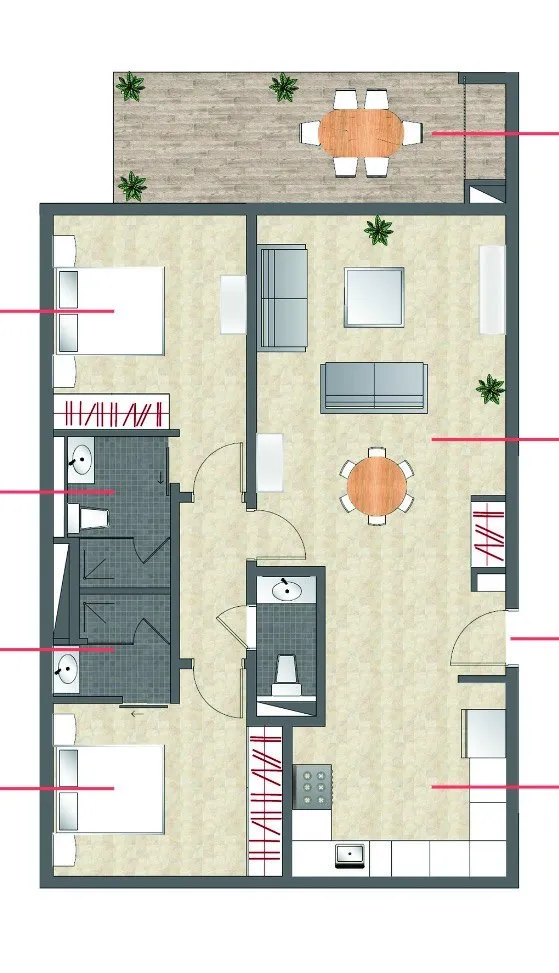
Cosy Bay
Cosy Bay B11 — Two-bedroom apartment
- 2 bedrooms
- 2 bathrooms
- 78.52 m²
Cosy Bay B11 is a two-bedroom home named directly on the project brochure’s floor plan. The published schedule marks 78.52 m² at the entrance and adds a 14.01 m² terrace. That combination distinguishes B11 from the adjacent one-bedroom example and provides a reliable unit identity even though the wider 48-home schedule is not public.
The social plan separates a 29.63 m² living area from an 11.41 m² kitchen while keeping both connected to the outdoor terrace. Bedroom 1 measures 12.68 m² and Bedroom 2 measures 11.47 m². Two shower rooms of 4.21 m² and 3.13 m² support the sleeping accommodation, with fitted storage shown in the bedrooms and circulation space. Images of furnished rooms communicate HKConcept’s coastal interior direction and are not treated as a contractual furniture package or confirmed view.
Residents share Cosy Bay’s landscaped setting, swimming pool, secure entry and underground parking. The general brochure advertises one or two spaces per apartment but does not state B11’s allocation, so no parking quantity is asserted here. Cap Tamarin’s nearby retail, dining, school, clinic and sports offer belongs to the surrounding neighbourhood and keeps separate access conditions.
Estimated delivery is advertised for 2027. B11’s availability, selling price, final parking bay and signed specification require a current developer schedule. Collection publishes this as an evidenced residence page, without inventing a live offer.
住宅
住宅平面图与媒体
与此住宅关联的图片、平面图及其他媒体。
照片
Project plans and media
Development image · illustrative only
A closer look
项目资料
Browse the spaces, study the plans and explore the available project resources.
照片
Queue and offer actions
Checking available actions…